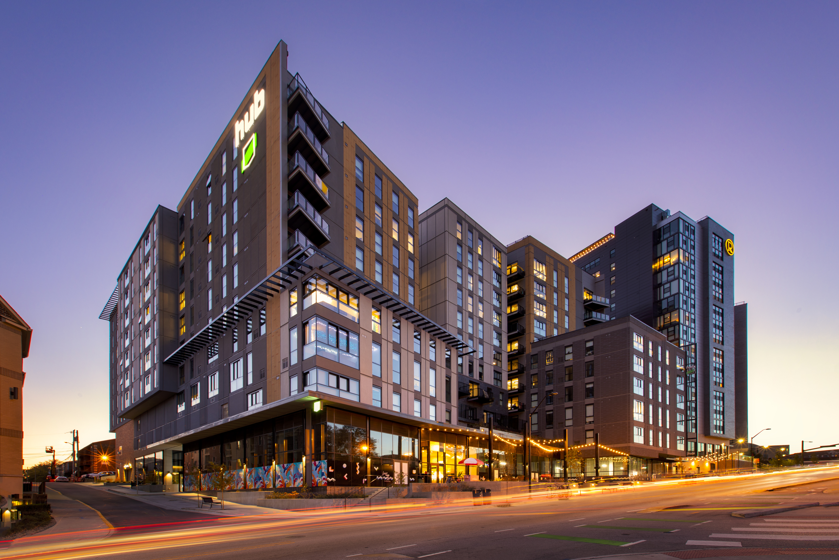
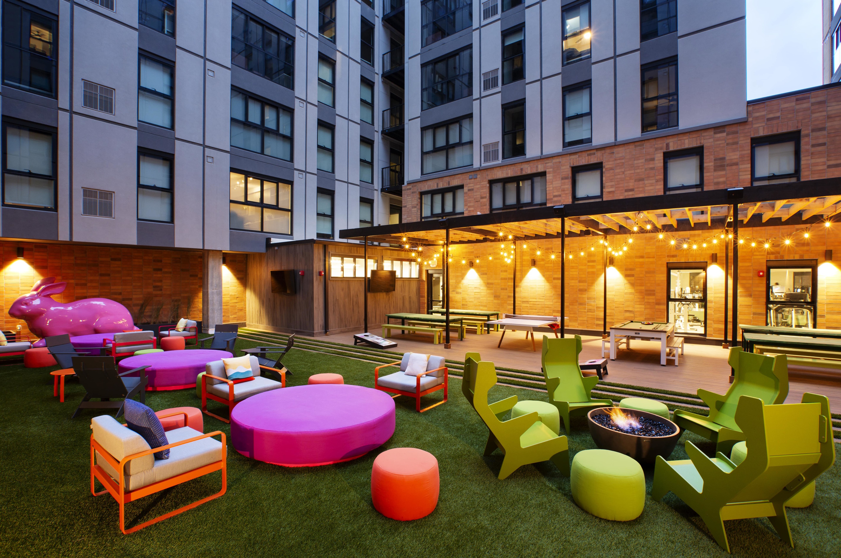
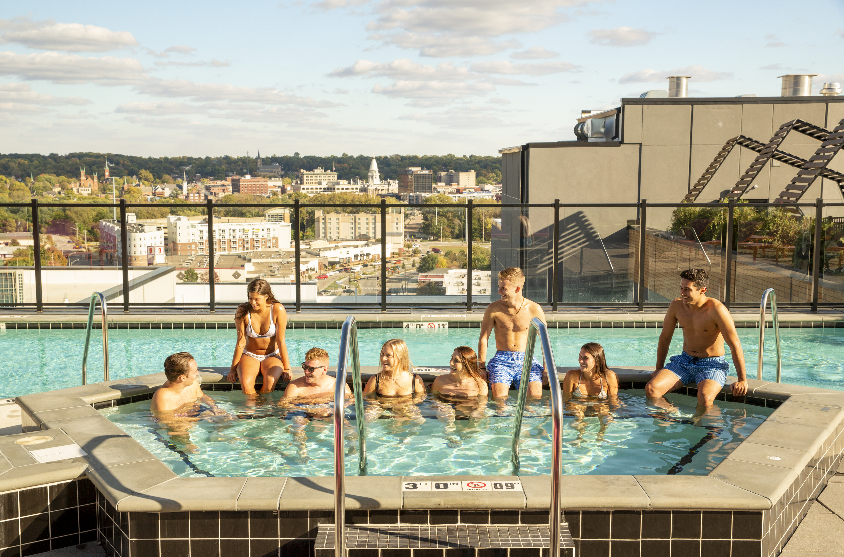
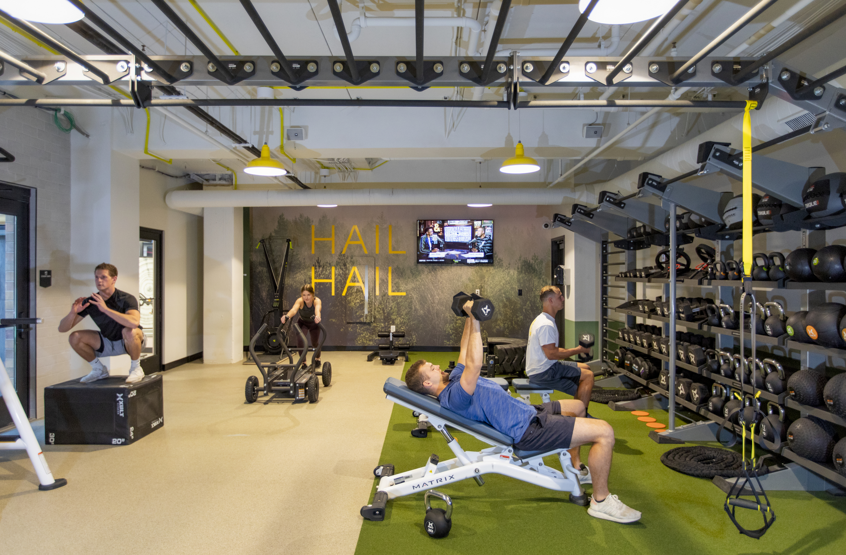
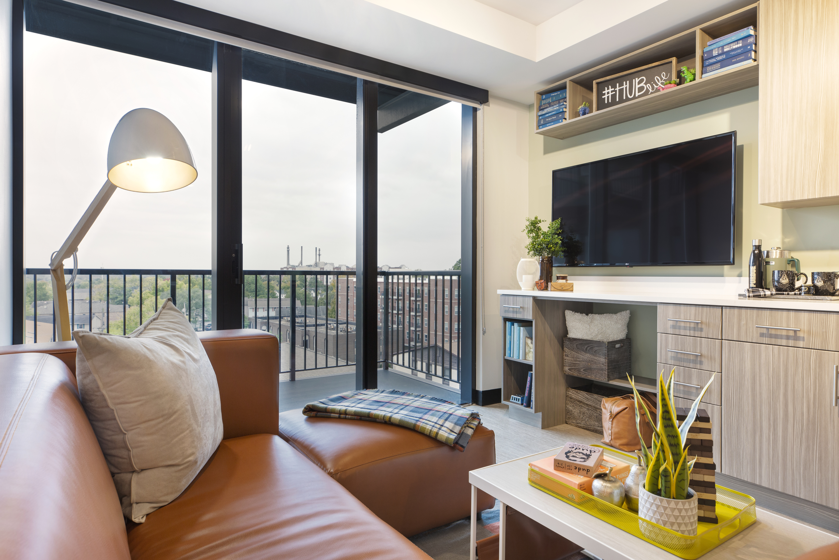
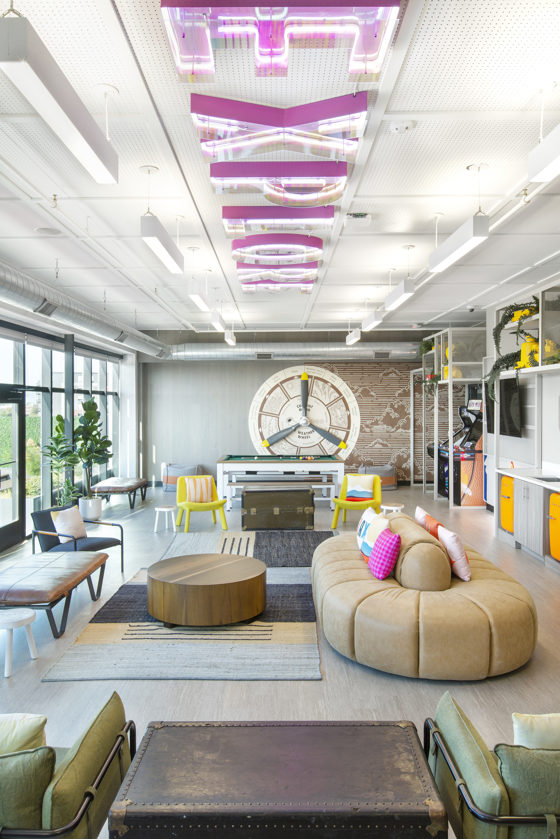
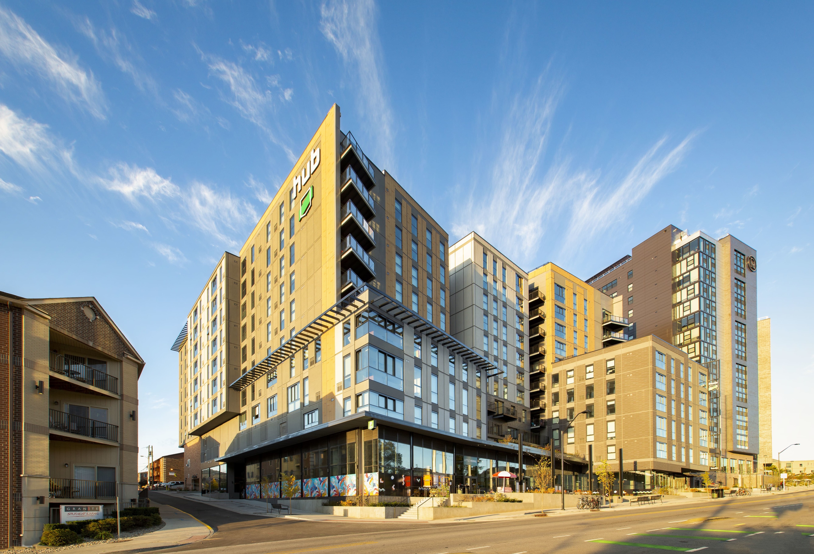
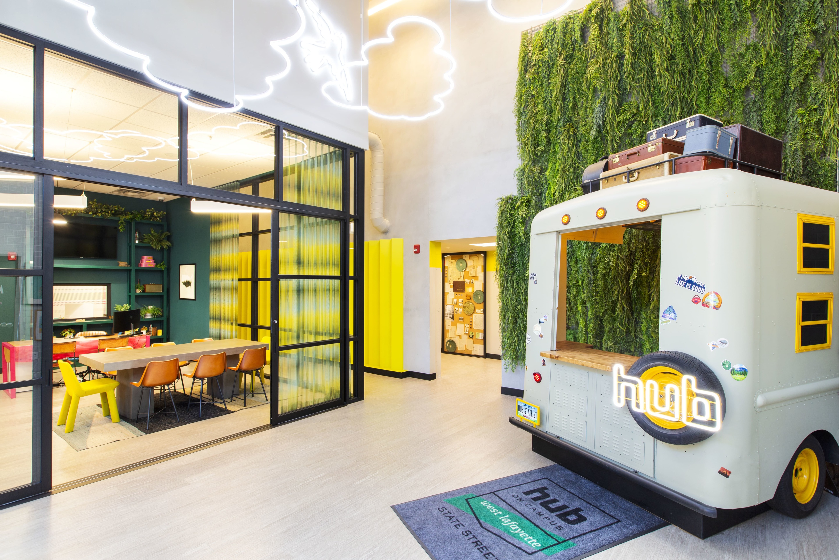
Photos & Tour
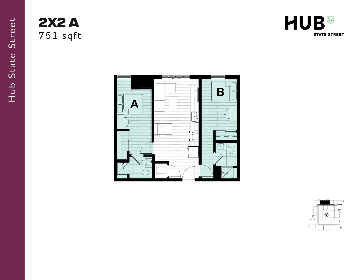
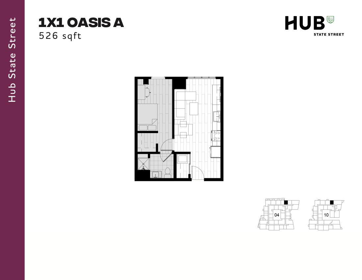
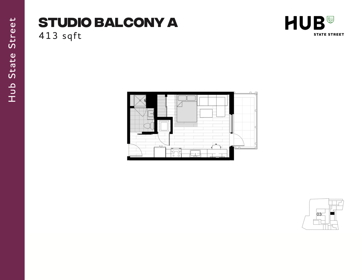
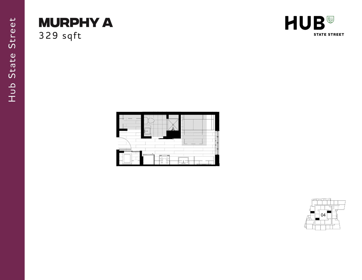
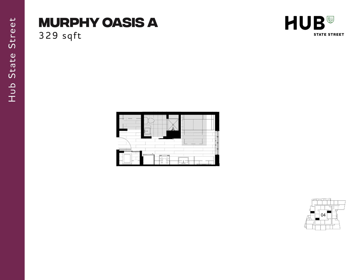
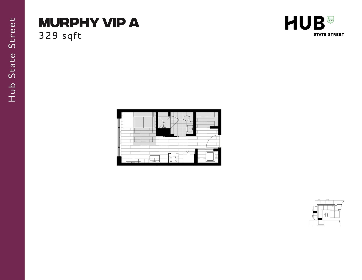
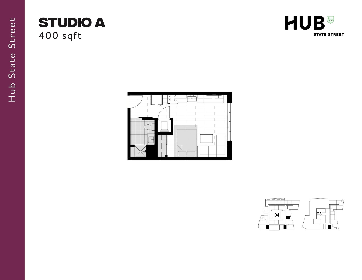
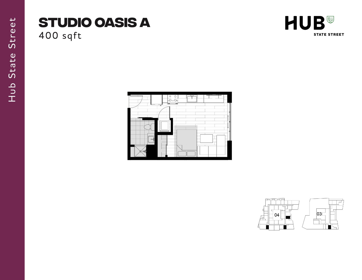
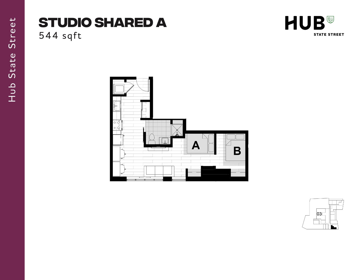
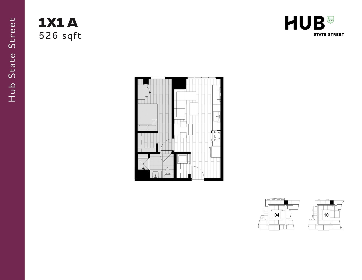
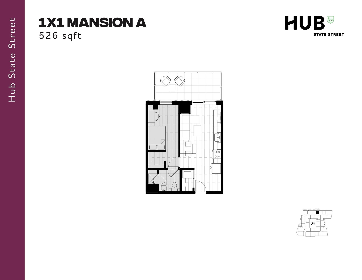
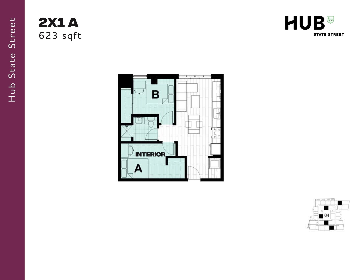
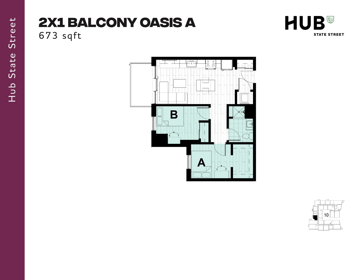
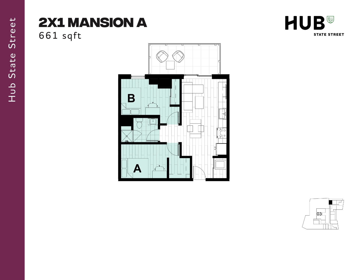
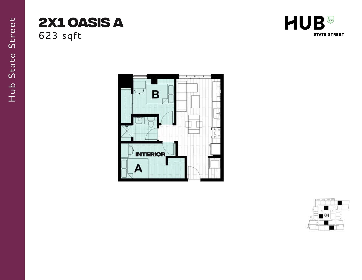
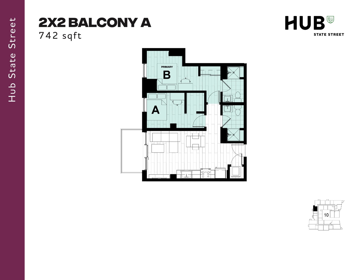
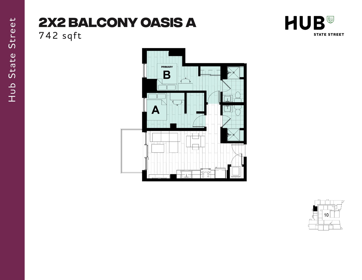
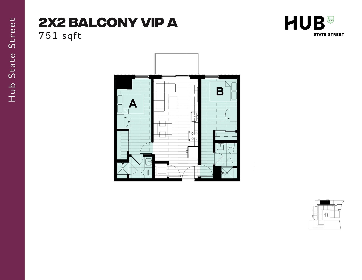
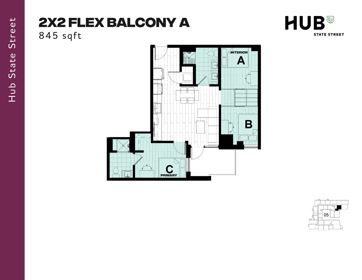
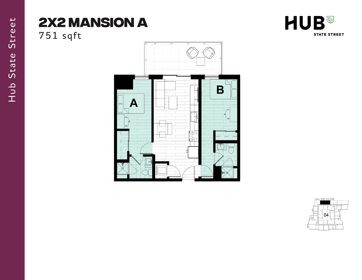
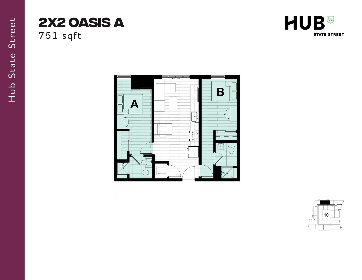
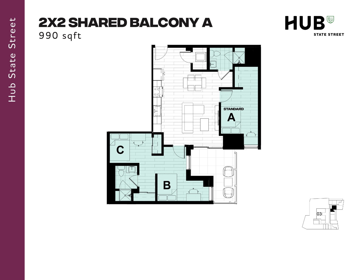
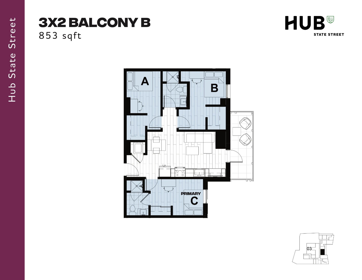
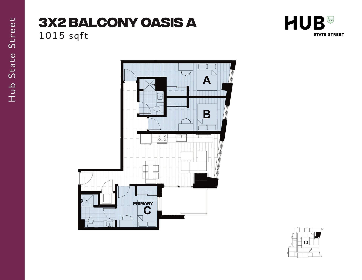
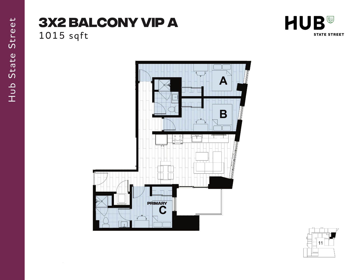
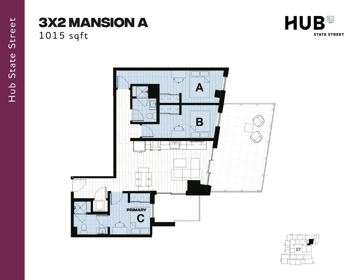
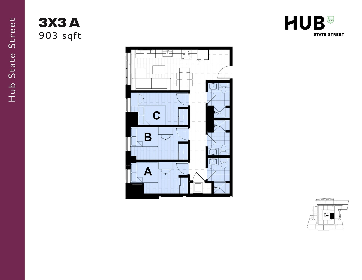
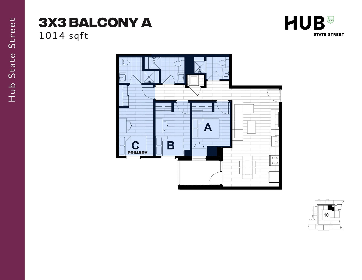
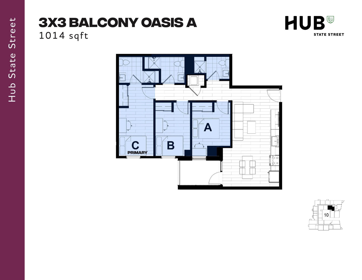
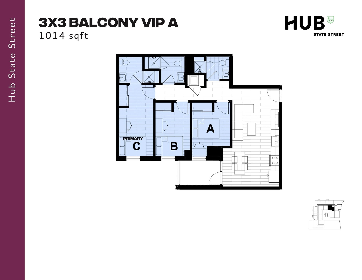
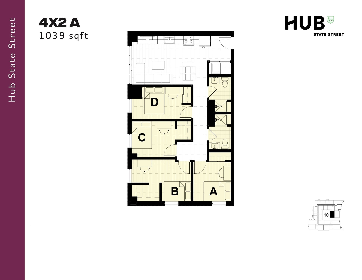
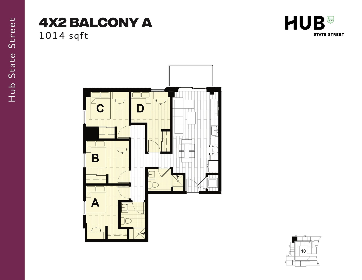
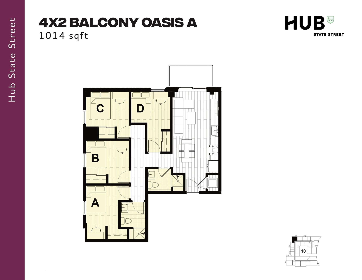
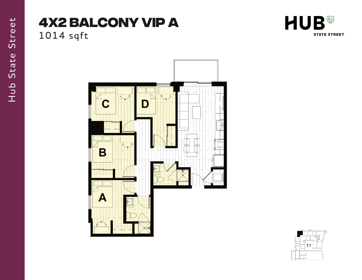
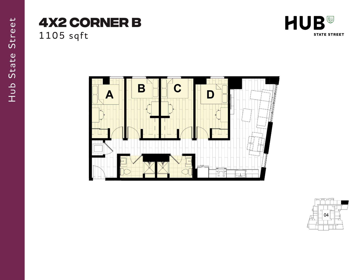
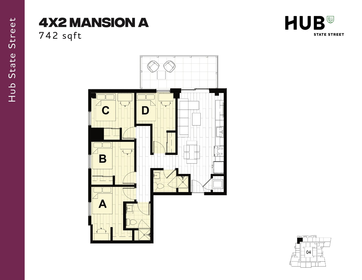
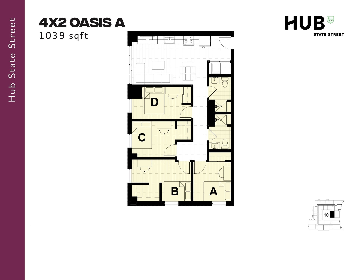
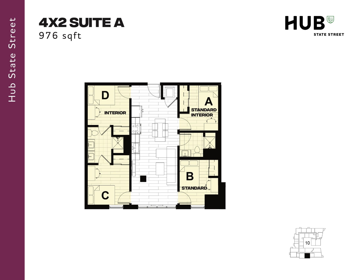
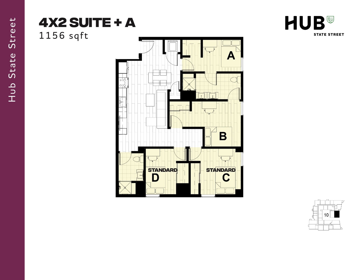
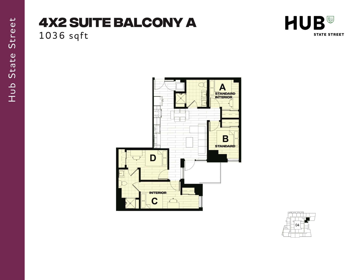
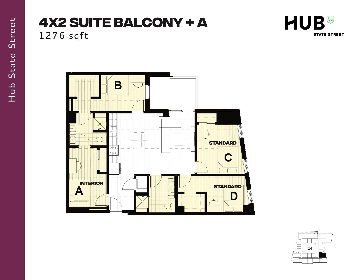
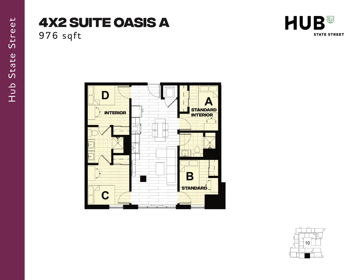
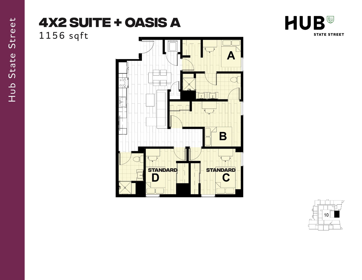
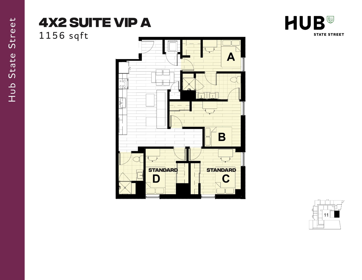
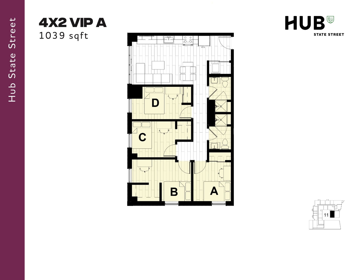
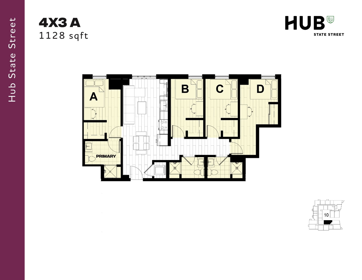
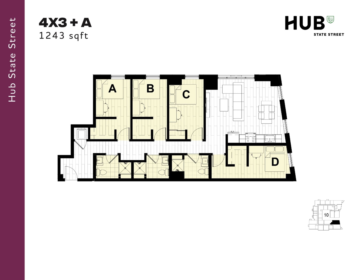
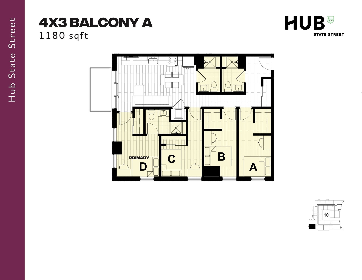
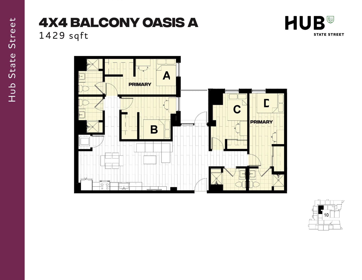
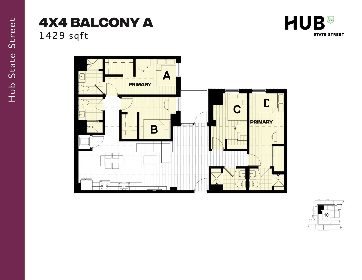
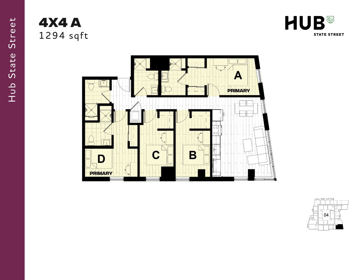
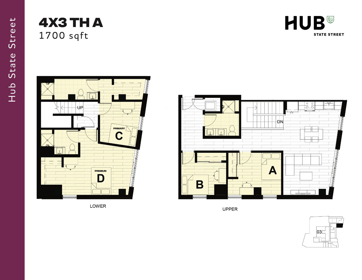
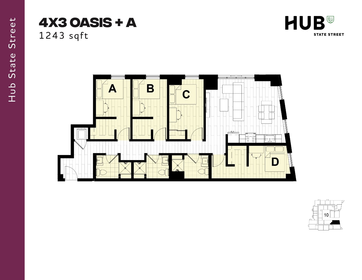
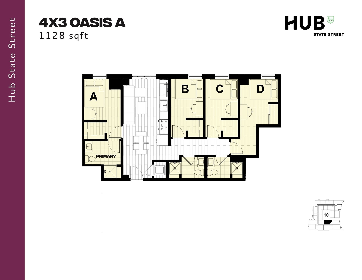
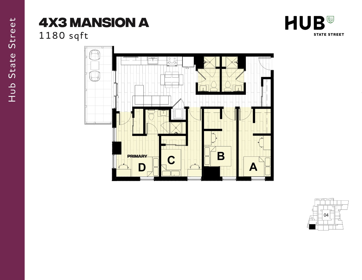
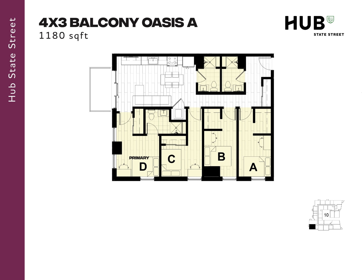
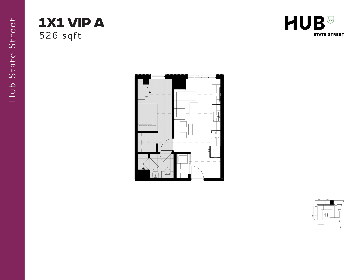
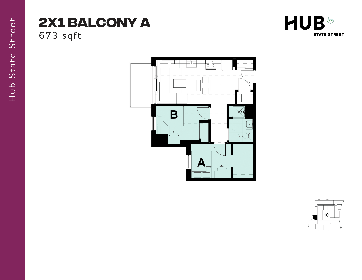
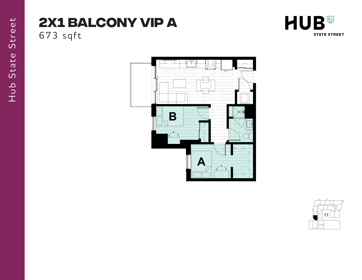
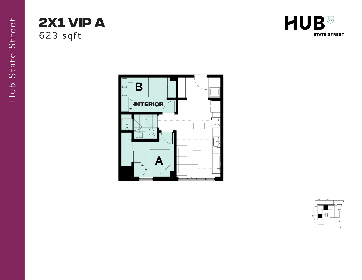
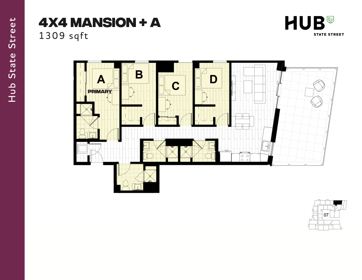
Modern 1X1 Oasis A floor plan with open-concept living area and kitchen, covering 526 sqft at Hub State Street.Modern studio floor plan with balcony at Hub State Street, featuring a versatile open layout and 413 sq ft of living space.Compact Murphy A floor plan at Hub State Street featuring efficient layout in 329 sq ft, including a modern kitchen, cozy living area, and bathroom.Murphy Oasis A floor plan featuring a compact yet modern living space, 329 sqft, with a well-designed kitchen and bathroom layout at Hub State Street.Compact and efficient floor plan for Murphy VIP A at Hub State Street, featuring an open living space with integrated kitchen and bathroom, totaling 329 square feet.Modern Studio A floor plan at Hub State Street, featuring 400 sqft with open living space and efficient layout.Modern Studio Oasis A floor plan featuring an efficient 400 sqft layout with a cozy living area, compact kitchen, and private bathroom at Hub State Street.Contemporary 544 sqft Studio Shared A floor plan at Hub State Street, featuring two distinct sleeping areas, a modern kitchen, and a cozy living space.Modern 1X1 A floor plan at Hub State Street, showcasing 526 sqft with a cozy bedroom, inviting living area, and efficient kitchen layout.Modern 1X1 Mansion A floor plan showcasing 526 sqft with a cozy bedroom, efficient kitchen, inviting living area, and elegant balcony at Hub State Street.Modern 2X1 apartment floor plan, 623 sqft at Hub State Street, featuring spacious interiors with two bedrooms, cozy living space, and sleek kitchen design.Optimal 2x1 Balcony Oasis A floor plan at Hub State Street, featuring 2 bedrooms, a sleek kitchen, and cozy living area, totaling 673 sqft.Chic 2X1 Mansion A floor plan showcasing 661 sqft with two cozy bedrooms, an inviting living space, and a modern kitchen at Hub State Street.Chic Hub State Street 2X1 Oasis A floor plan featuring 2 bedrooms, stylish interior, and modern open living area, spanning 623 sq ft.Hub State Street 2X2 A floor plan featuring 751 sqft of modern living space with 2 bedrooms, 2 bathrooms, and an open-concept kitchen and living area.Modern 742 sqft floor plan of Hub State Street featuring 2 bedrooms and 2 bathrooms with a spacious balcony.Modern 2x2 Balcony Oasis A floor plan featuring two bedrooms, two bathrooms, and an inviting open living space. Total area 742 sqft at Hub State Street.Modern 2D floor plan titled '2X2 Balcony VIP A' showcasing 751 sqft with two bedrooms, a spacious living area, and a balcony at Hub State Street.Modern 2x2 flex floor plan with balcony, featuring 845 sqft, including a spacious living area and two stylish bedrooms at Hub State Street.Chic Hub State Street 2x2 Mansion A floor plan with 2 bedrooms, modern amenities, and a welcoming open living space, spanning 751 sq ft.2X2 Oasis A floor plan at Hub State Street featuring 2 bedrooms, modern kitchen, and comfortable living area, 751 sqft layout.Modern 2-bedroom floor plan with shared balcony at Hub State Street, 990 sqft, featuring a spacious living area and two bathrooms.Contemporary floor plan labeled 3X2 Balcony B, featuring three bedrooms, two bathrooms, open-concept living area, and a balcony, encompassing 853 sqft at Hub State Street.Modern 3x2 Balcony Oasis A floor plan with 1015 sq ft, featuring three bedrooms, a spacious living area, and elegant baths at Hub State Street.Modern 3-bedroom floor plan with a scenic balcony, spacious living area, and elegant kitchen, in a 1015 sqft layout at Hub State Street.Hub State Street 3X2 Mansion A floor plan featuring a spacious 1015 sqft layout with 3 stylish bedrooms, a modern open-concept kitchen, and an expansive outdoor balcony area.Modern floor plan of Hub State Street's 4x4 Balcony VIP A, featuring 4 bedrooms, spacious common areas, and a large balcony, totaling 1421 sq ft.Spacious and modern 4x4 Mansion A floor plan featuring four bedrooms, open-plan living room, kitchen, and a balcony, with a total area of 1039 sq ft.Spacious two-level floor plan showcasing 4 bedrooms, modern kitchen, and open living area, 1693 sq ft at Hub State Street.Modern 4x4 townhouse floor plan at Hub State Street featuring 4 bedrooms, spacious living area, and balcony, 1744 sqft.Hub State Street luxurious 3x3A floor plan showcasing 903 sqft with three bedrooms, modern kitchen, and spacious living areas.Modern 3x3 floor plan offering 1014 sqft of living space with a stylish balcony, three bedrooms, and an open-concept living area at Hub State Street.3x3 Balcony Oasis A floor plan featuring 3 bedrooms, spacious living area, and modern kitchen, 1014 sqft.Modern 3x3 Balcony VIP A floor plan at Hub State Street, featuring three spacious bedrooms, contemporary living and dining area, and sleek kitchen in 1014 sq ft.Modern floor plan for Hub State Street features 4 bedrooms and 2 bathrooms spread over 1039 sqft, with an open-concept kitchen and dining area.Modern 4-bedroom floor plan with open layout, spacious living area, and stylish kitchen at Hub State Street, 1014 sqft.Spacious 4-bedroom apartment floor plan, 'Balcony Oasis A', featuring an open living area with a modern kitchen, totaling 1014 sqft at Hub State Street.Modern floor plan for Hub State Street showcasing a 4x2 Balcony VIP A unit, featuring four spacious bedrooms, two bathrooms, and an open-concept kitchen and living area, totaling 1014 sqft.Modern 4-bedroom corner apartment floor plan with open-concept living area, two bathrooms, and sleek kitchen layout, covering 1105 sqft at Hub State Street.Modern 4X2 Mansion A floor plan featuring four spacious bedrooms, open-concept living and dining area, and a sleek kitchen layout, spanning 742 sqft at Hub State Street.Modern 4X2 Oasis A floor plan at Hub State Street, featuring 4 bedrooms and 2 bathrooms, spread across a spacious 1039 sqft layout.Modern 4x2 Suite A floor plan with 976 sq ft, featuring four bedrooms, a spacious living area, and functional kitchen layout at Hub State Street.Modern floor plan for Hub State Street featuring a 4-bedroom, 2-bath layout with 1156 sqft, highlighting a spacious open-concept living and kitchen area.Modern 4-bedroom suite with balcony, featuring spacious common areas and a flexible layout, 1036 sq ft.Modern floor plan of a 4-bedroom, 2-bath suite with balcony, featuring an open living area and spacious layout, 1276 sq ft.Hub State Street's 4X2 Suite Oasis A floor plan, covering 976 sqft, features four bedrooms, a spacious open-concept living area, and modern interiors, ideal for comfortable living.Spacious 4X2 Suite with Oasis A floor plan, featuring four bedrooms, two bathrooms, and open living areas in 1156 sqft, at Hub State Street.Contemporary floor plan for Hub State Street's 4x2 Suite VIP A with 1156 sqft, featuring four bedrooms, an airy living area, and a spacious kitchen.Hub State Street 4X2 VIP A floor plan featuring 4 bedrooms, 2 bathrooms, and a modern open kitchen layout in 1039 sq ft.Modern 1128 sqft floor plan at Hub State Street featuring 4 bedrooms, open living area, and convenient kitchen layout.Modern 4X3 + A floor plan at Hub State Street, featuring 1243 sq ft of space with four bedrooms, a spacious living area, and a well-appointed kitchen.Elegant 4-bedroom floor plan for Hub State Street, featuring a spacious balcony, modern kitchen, and 1180 sqft of stylish living space.Modern 4-bedroom floor plan '4x4 Balcony Oasis A' with spacious living area and dual primaries, totaling 1429 sqft at Hub State Street.Hub State Street floor plan, 1429 sqft, featuring spacious 4 bedrooms with attached baths, a large balcony, and an open-concept living area.Hub State Street 4X4 A floor plan showcasing 1294 sqft with four bedrooms, open living area, and modern kitchen layout.Hub State Street modern 4-bedroom townhouse floor plan with spacious 1700 sq ft layout, featuring an open living area, kitchen, and premium bedroom suites.Modern 4x3 Oasis floor plan with 1243 sqft featuring four bedrooms, expansive living area, and a well-appointed kitchen at Hub State Street.4X3 Oasis A floor plan featuring four bedrooms, a modern kitchen, and cozy living spaces, spanning 1128 sqft at Hub State Street.Contemporary 4-bedroom, 3-bathroom Mansion A floor plan at Hub State Street, spanning 1180 sq ft with open-plan living and dining area.Modern floor plan for 4X3 Balcony Oasis A featuring a spacious 1180 sqft layout with 4 bedrooms, stylish kitchen, and inviting living area, set in Hub State Street.Modern 1-bedroom floor plan of VIP A at Hub State Street, offering 526 sqft with an efficient layout including an open living area and kitchen.Modern 2X1 Balcony A floor plan featuring 673 sqft with two cozy bedrooms, an open kitchen, and a welcoming living space at Hub State Street.Modern floor plan of 2X1 Balcony VIP A featuring 2 spacious bedrooms, open living area, and chic kitchen in 673 sqft at Hub State Street.Modern 2X1 VIP A floor plan at Hub State Street featuring innovative layout with 2 bedrooms and spacious living area, 623 sqft.Spacious 4X4 Mansion floor plan at Hub State Street featuring four bedrooms, a large open living area, modern kitchen, and expansive balcony, totaling 1309 sq ft.